lami
.jpg)
d
modern dark tones in black and wood.
designed around a bold black and wood palette, this home uses strong lines and warm textures to create a cohesive modern look. matte finishes, layered lighting, and thoughtful storage solutions help each zone feel organised and refined. wood elements add softness to the dark tones, while small design details bring character without overwhelming the space.
.jpg)
.jpg)
striking fluted panels frame the entryway.
.jpg)
the display shelf is simple yet elegant, while the hidden shoe compartment keep the space clean and effortlessly organised.
the entryway features full-height fluted panels, hidden shoe storage, and black laminates, setting a clear modern tone while staying practical for daily use.
.jpg)
.jpg)
the TV feature smartly divides the dining and living zones without interrupting the home’s openness.
.jpg)
a dining space that feels warm and open.
.jpg)
.jpg)

.jpg)
attention is immediately drawn to the world map on the wall that adds subtle character to the space.
.jpg)
.jpg)
.jpg)
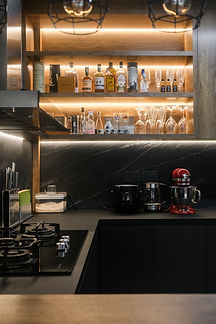
the textured backsplash, matte laminates and countertop, and warm feature lighting work together to create a space that feels luxurious and sophisticated.
a kitchen dressed in black.
.jpg)
even with its matte black laminates, this nook stays warm and inviting as the timber countertop brings in just the right amount of warmth and balance.
.jpg)
.jpg)
.jpg)
a compact space elevated through detail.
.jpg)
the common bathroom gets its personality from a single bold geometric mirror that instantly elevates the space.
.jpg)
the master bathroom blends stone textures, warm diffused light, and a unique mirror to create a calming retreat.
.jpg)
.jpg)
.jpg)
a recessed shower niche adds functionality while still keeping the aesthetic clean and cohesive.
.jpg)
.jpg)
.jpg)
the black bi-fold door aligns with the wardrobe for a seamless, cohesive look. inside, soft lighting illuminates the clothing, keeping the storage organised and effortless to use.
.jpg)